Integrated services, one accountable team.
From feasibility study and value engineering, through design and detailing, to procurement and construction — explore our two divisions and the services within each.
Finishing & interior
Architectural & interior design, shop drawings, material selection, 3D visualization, fit-out and complete finishing.
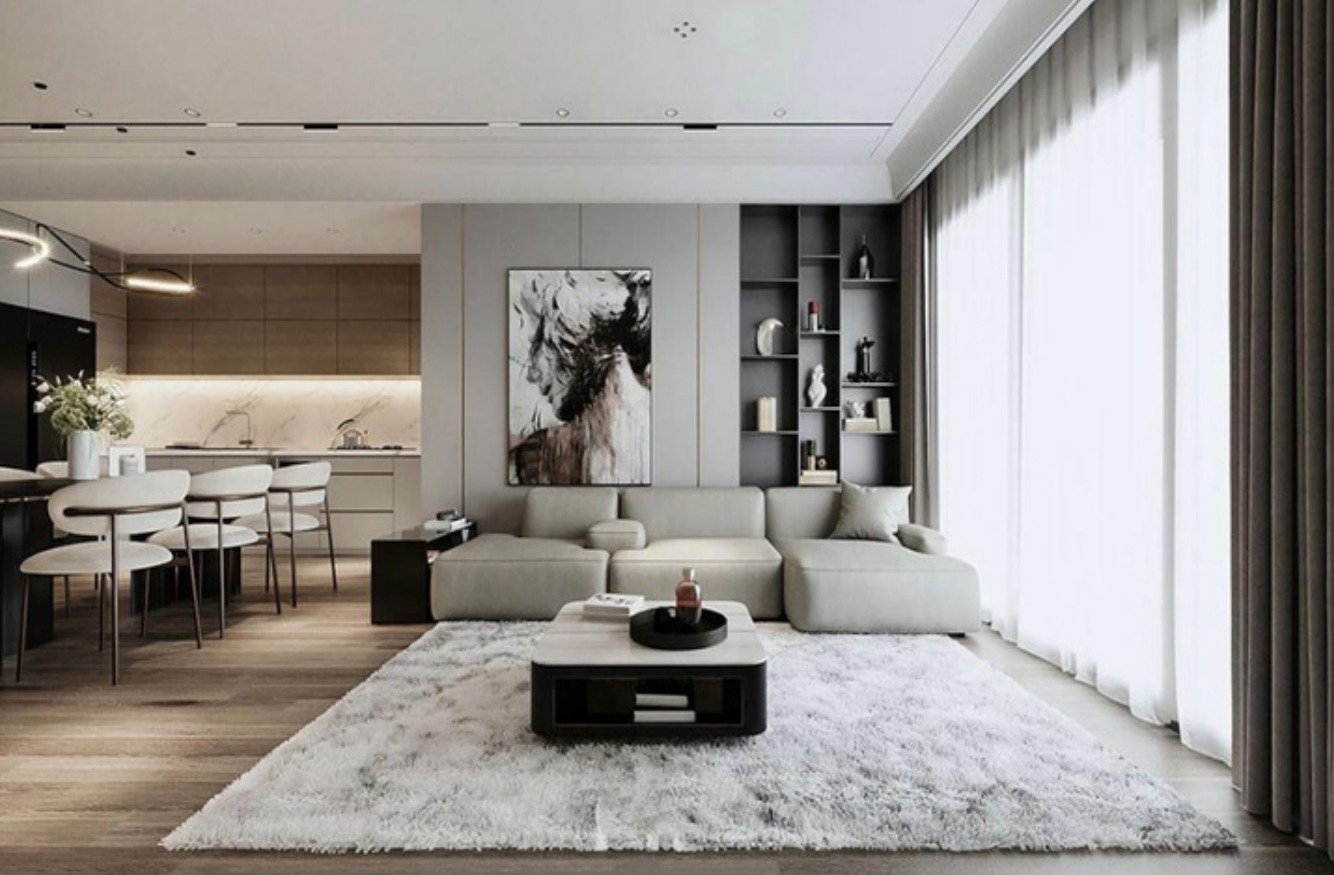
Architectural design
Our concept development process translates ideas into thoughtful architectural solutions. We explore design possibilities through sketches and massing studies, refine spatial relationships and develop functional layouts aligned with your vision, site conditions and budget. The outcome is a clear, coherent design direction ready for further development.
- Conceptual design & massing studies
- Preliminary floor plans
- Elevations & 3D views
- Design development drawings
- Material & finishes suggestions
- Design intent presentation
Interior design
Interior design transforms spaces that are not only beautiful but also functional, comfortable and tailored to the way you live and work. By balancing aesthetics, materials, lighting and layout, we create environments that enhance well-being, support daily activities and reflect your unique style.
- Space planning
- Color & material selection
- Lighting design
- Furniture & fixtures
- Finishing details
3D visualization
Our 3D rendering service brings your ideas to life with photorealistic visuals that communicate design intent with clarity and impact — so you can see spaces before construction and decide with confidence.
- Realistic visualization for better understanding
- Faster, better-informed design approvals
- Stronger client presentations and marketing
- Fewer ambiguities and costly site changes
- Accurate material, lighting & mood
Shop drawings
Shop drawings and detailed specifications bridge design intent and on-site execution. They give contractors, fabricators and consultants the precision and clarity to work in alignment — minimising errors and rework, and ensuring every element is built exactly as envisioned, with seamless coordination across all disciplines.
- Final dimensions
- Structural details
- Materials & finishes
- Installation methods
- Coordination & compliance
Material selection
Material selection transforms a design vision into a built reality. It balances aesthetics, durability and budget to create spaces that are beautiful, functional and long-lasting — shaping not only the identity of a space but also its performance, maintenance and value.
- Durability
- Ease of maintenance
- Finish type
- Cost
- Sustainability
From first meeting to final handover
Consultation & requirements
Understanding the client's vision, needs, budget and project requirements.
Concept & design
Creative architectural and interior concepts tailored to the project.
Material selection & planning
Selecting materials, finishes and furniture, and preparing the execution plan.
Execution & fit-out
All construction, finishing and fit-out works, executed with care and precision.
Handover
Furniture installation, final inspection and a project ready to use.
Architecture facades
Curtain walls, aluminium composite panels, glazing works and miscellaneous metal works.
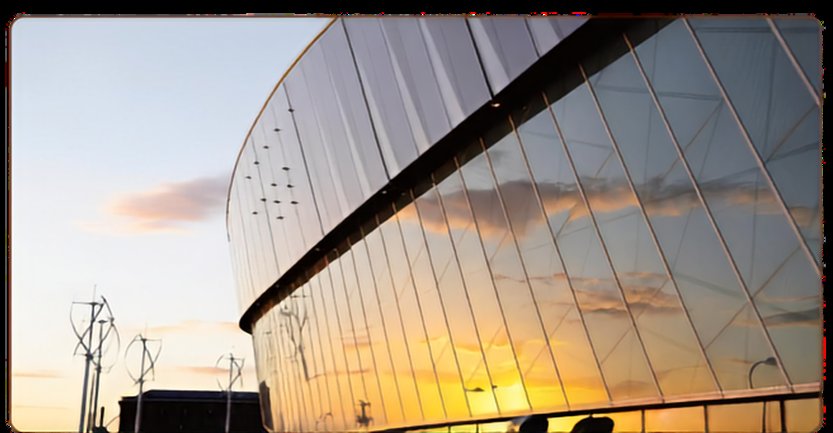
Curtain wall
Core Construction transforms buildings from ordinary to striking, iconic and innovative — with facade solutions for every envelope, from standard stick curtain walls to unitized and spider systems. For commercial and residential projects alike, we provide the best solution in quality, appearance, transparency and energy efficiency.
- More space and natural light for homes, offices and shops
- Excellent thermal insulation that lowers energy costs
- Narrow profiles with large glass surfaces
- Structural glazing (SG) option for all-glass facades
- Windows and doors integrate seamlessly into the system
Glazing works — spider glazing
Modern architecture allows curtain walls with glass panels bolted to sleek stainless-steel fittings — giving an uninterrupted view between the interior and the exterior.
- Maximum transparency and natural light, cutting daytime lighting energy
- Integrates seamlessly with canopies and other curtain walls
- One of the most flexible glazing systems available
- Easy to install and maintain
- Doors and windows can be added easily to any spider-glazed facade
Aluminium composite panels
Aluminium composite panels consist of two aluminium skins bonded to a plastic or non-aluminium core with an adhesive layer on both sides. The front skin is coated and finished with a protective film. Thanks to their layered build, ACP sheets can be cut and shaped to enhance the architectural character of any building — a favourite facade material for excellent performance, cost-efficiency, wide colour range, easy installation and outstanding fire resistance.
Miscellaneous metal works
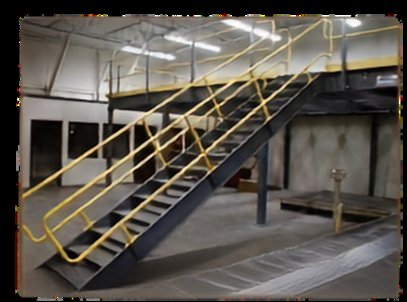
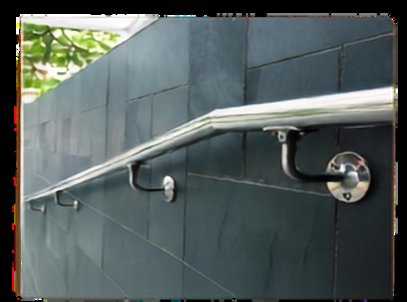
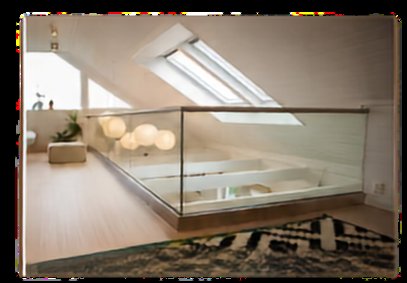
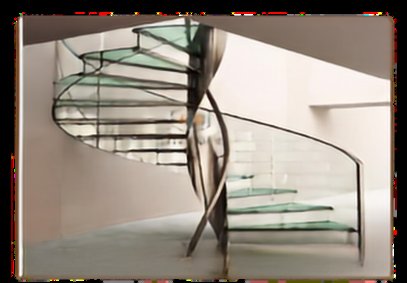
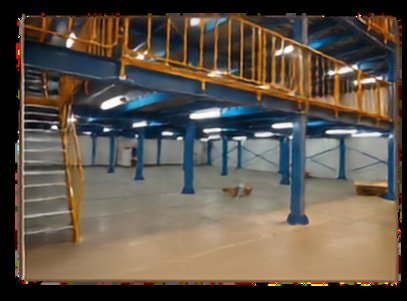
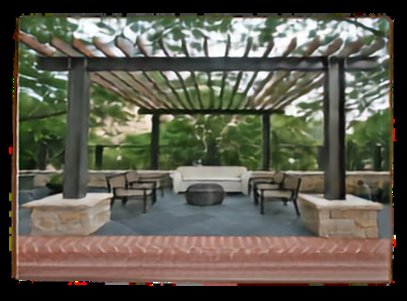
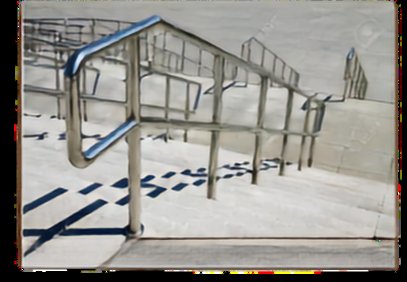
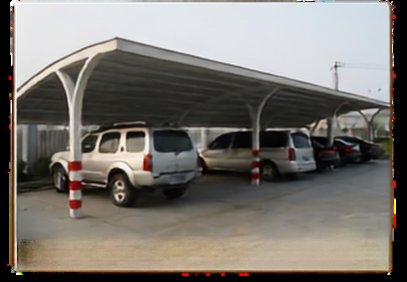
Stairs, ladders, handrails, platforms, car sheds and pergolas — or any special metal works requested by our clients.